
Just Listed











Address
6016 52 Av, Rural Lac Ste. Anne County, AB
Price
$ 580,000
Property Attributes
- ID#E4509748
- TypeSingle Family
- Listing Status Active
- CityRural Lac Ste. Anne County
- AreaLac Ste. Anne
- NeighbourhoodVal Quentin
- Postal CodeT0E 0A0
- StyleBungalow
- Year Built1968
- Price$ 580,000
- Bedrooms3
- Full Bathrooms2
- Half Bathrooms0
- Sqr Footage1824
- Lot Size0.37 Acres
Data Source:
REALTORS® Association Of Edmonton - RAE
Property Description
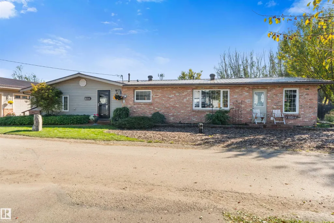
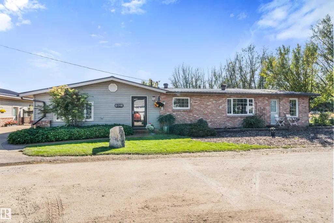
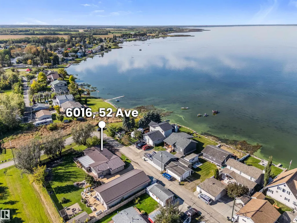
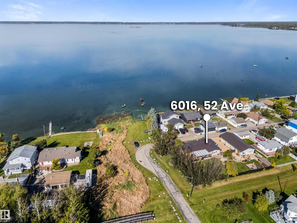
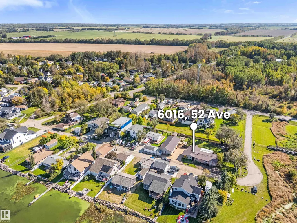
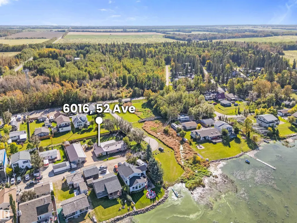
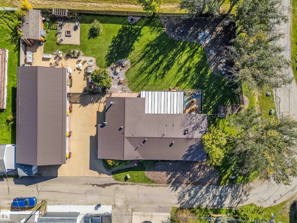
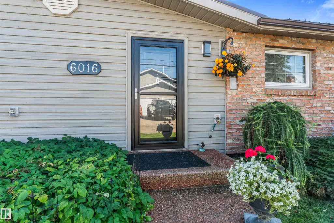
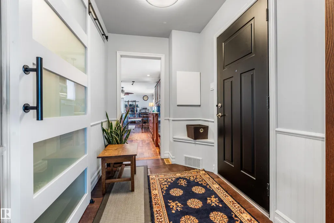
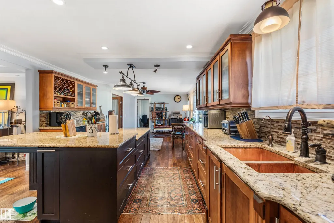
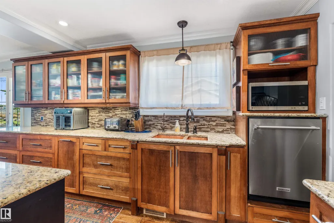
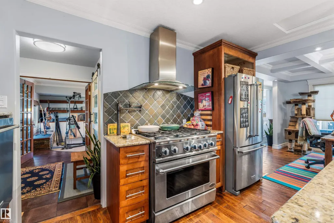
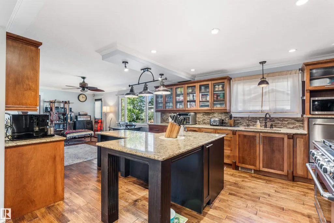
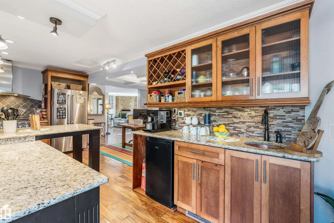
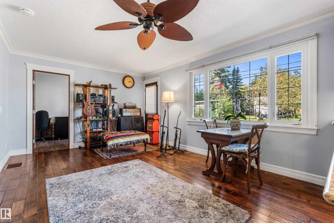
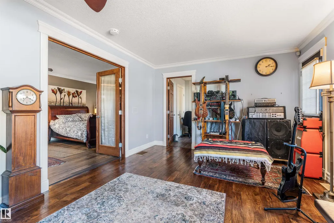
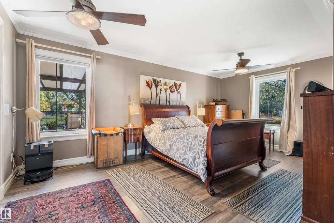
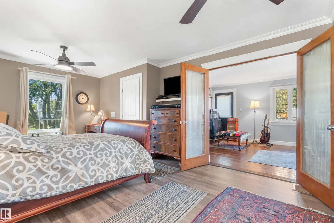
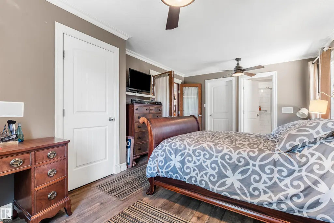
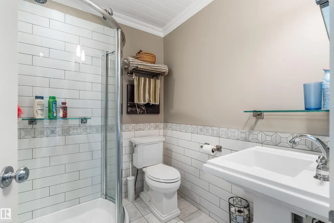
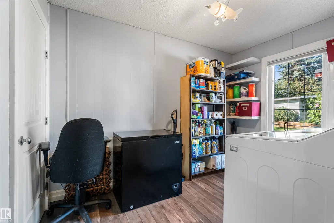
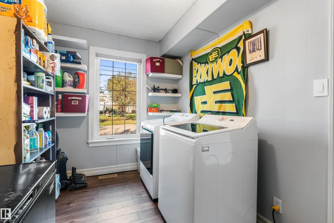
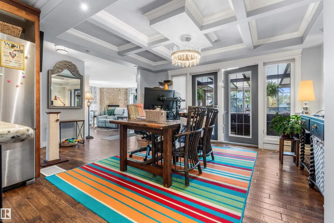
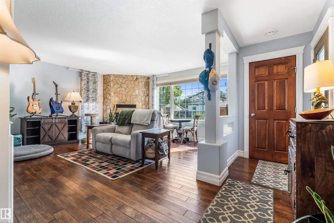
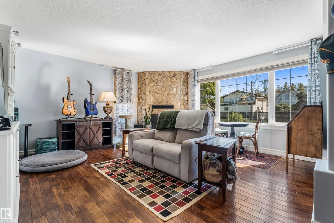
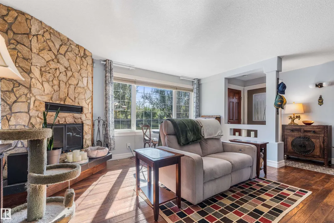
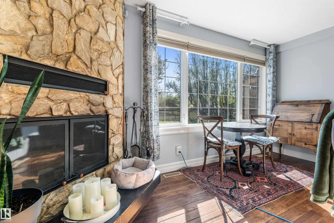
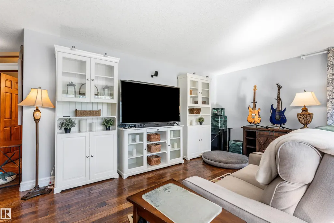
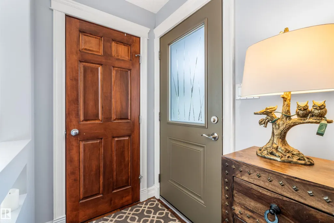
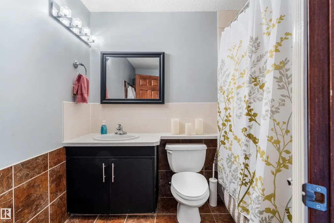
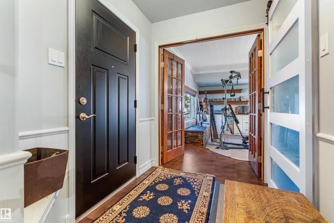
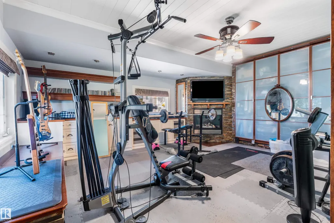
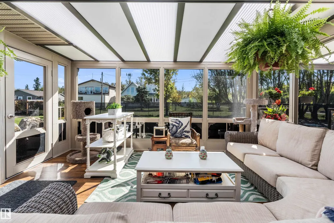
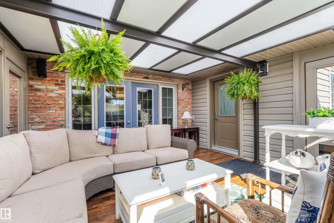
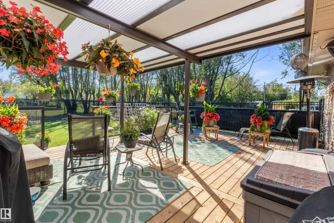
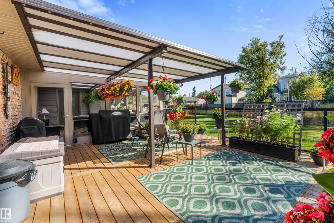
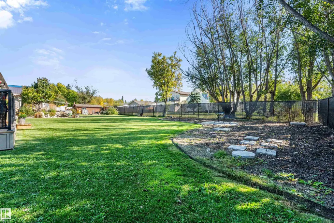
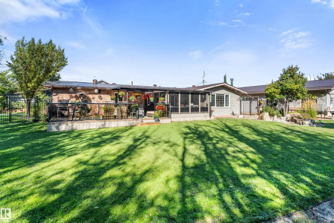
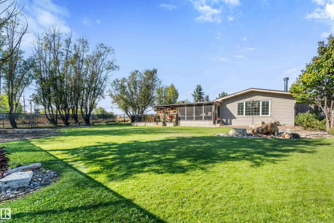
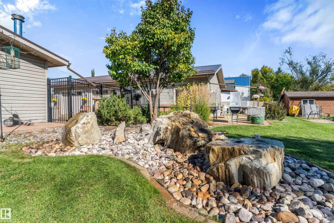
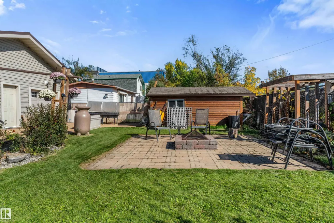
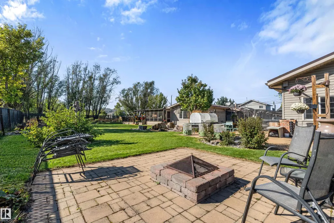
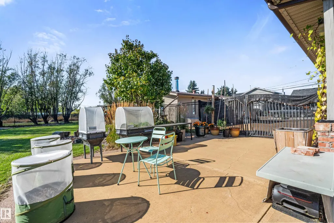
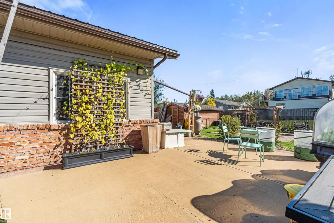
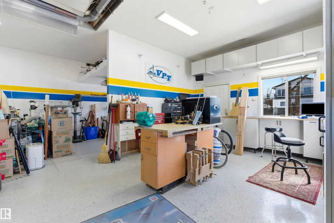
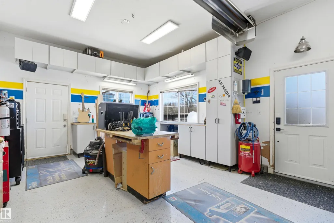
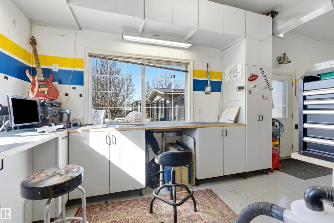
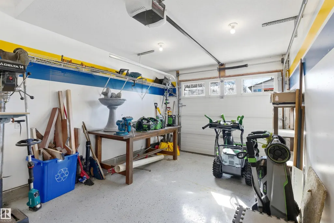
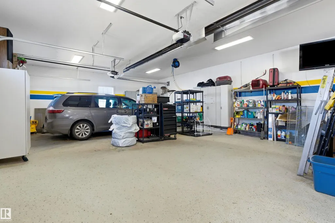
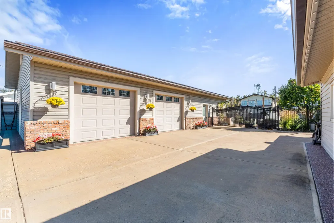
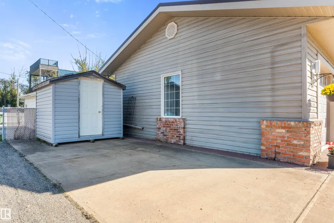
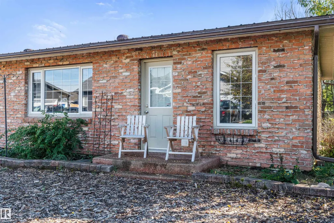
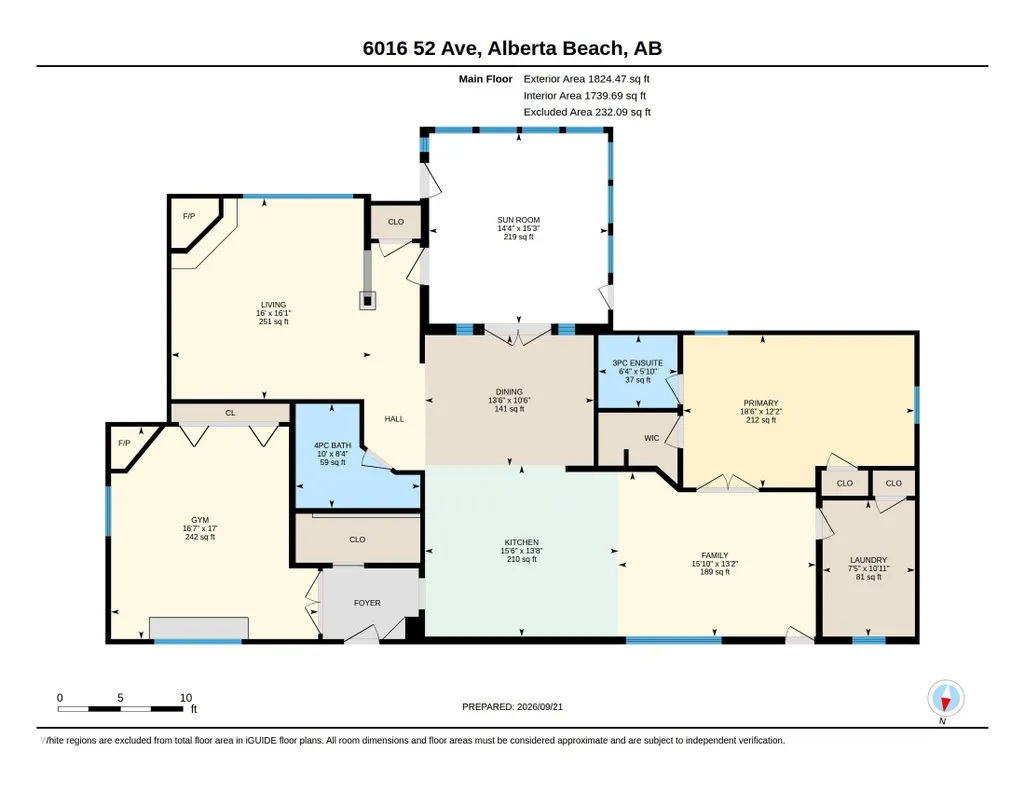
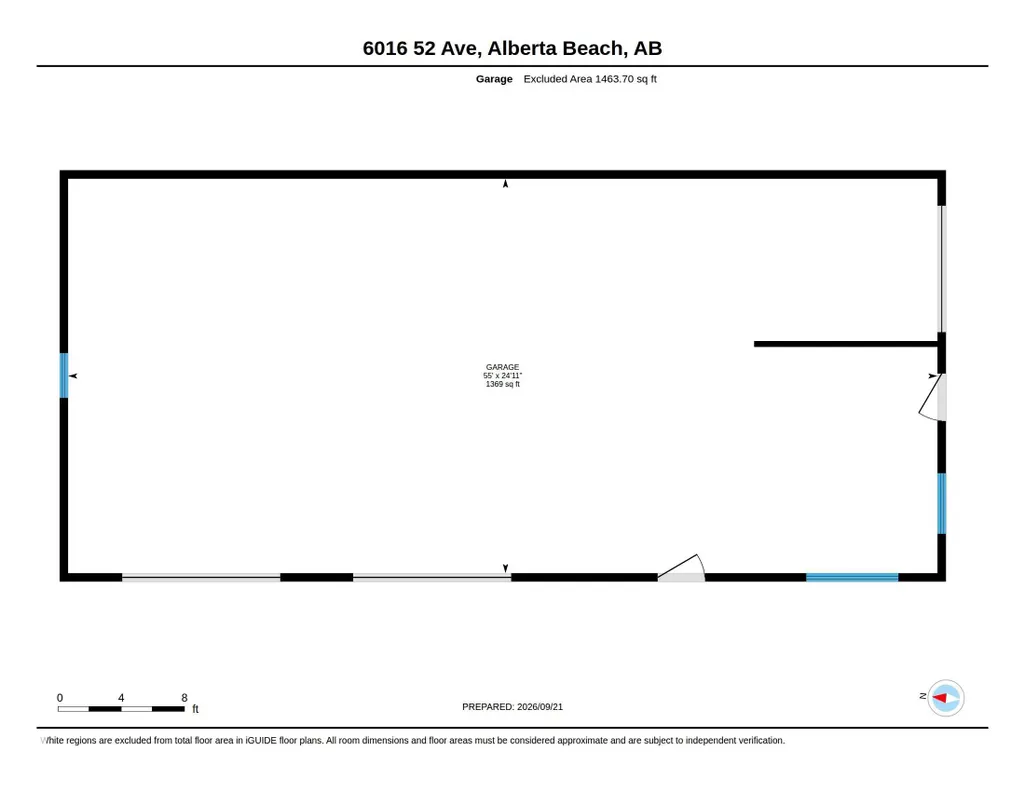
Slip away to your secluded lakeside retreat, where sunlit canopies of mature trees frame sparkling water views and lake access just steps away. This refined bungalow blends warmth & sophistication, featuring a customized kitchen with gleaming granite, new appliances, and rich hardwood underfoot. A striking stone fireplace sets a cozy, elegant tone in the living room, as coffered ceilings echo luxury in the dining room. Three inviting bedrooms and 2 full stylish baths offer comfort & ease. Recent 2025 upgrades elevate the home even further, including new well, furnace, exterior doors, & stunning 3 season sunroom, along with programmable holiday lighting.The exterior impresses with timeless brick accents, refreshed siding, and metal roof. Car enthusiasts & hobbyists will love the expansive 5 car, heated, garage with shop area, plus ample space for RVs & lake toys. Outdoors, a storybook setting unfolds in the massive, fully-fenced, sunny south facing yard with fire pit, water feature, sprawling deck, & sheds
* Sold date and price as reported on the RAE's MLS® System.
General Features
| Living Area | 1824.5 |
|---|---|
| Heating | Forced Air-1,Natural Gas |
| Zoning | Zone 71 |
| Architectural Style | Bungalow |
| Construction Materials | Concrete |
| Year Built | 1968 |
| Levels | 1 |
| Property Subtype | Detached Single Family |
| Ownership | Private |
| Parcel Number | 0030479654 |
| Property Type | Residential |
| Facing Direction | North |
| Garage Y/N | true |
| Full Baths | 2 |
| Status | Active |
| City | Rural Lac Ste. Anne County |
| MLS Area | Val Quentin |
| Living Area Units | Square Feet |
| Standard Status | Active |
| Virtual Tour | https://youriguide.com/6016_52_ave_alberta_beach_ab/ |
| Major Business Type | No |
| Minor Business Type | No |
| RAE_LFD_RESTRICTIONS_26 | None Known |
| Primary Property Type | Country Residential |
| Separate Entrance | false |
| Legal Block | 1 |
| Title to Land | Fee Simple |
Interior Features
| Interior Amenities | ensuite bathroom |
|---|---|
| Basement | None,No Basement |
| Flooring | Ceramic Tile,Hardwood |
| Kitchen Level | Main |
| Heating Y/N | true |
| Fireplace Y/N | true |
| Above Grade Finished Area | 1824.5 |
| Total Bedrooms | 3 |
| Grade Level Entry Y/N | No |
| Living Room Level | Main |
| Room Type | LivingRoom,DiningRoom,Kitchen,FamilyRoom,MasterBedroom,Bedroom2,Bedroom3,OtherRoom2 |
| Dining Room Dimensions | 42.6x32.8 |
| Kitchen Dimensions | 49.2x42.6 |
| Living Room Dimensions | 52.5x52.5 |
| Above Grade Finished Area Unit Type | Square Feet |
| Bedroom 3 Dimensions | 32.8x23.0 |
| Bedroom 2 Dimensions | 55.8x52.5 |
| Family Room Level | Main |
| Dining Room Level | Main |
| RoomFamilyRoomDimensions | 49.2x42.6 |
| RoomMasterBedroomDimensions | 59.0x39.4 |
Exterior Features
| Exterior Amenities | Boating,Corner Lot,Fenced,Flat Site,Golf Nearby,Lake Access Property,Lake View,Landscaped,No Back Lane,Picnic Area,Playground Nearby,Private Setting,Schools,Shopping Nearby |
|---|---|
| Foundation Details | Slab |
| Lot Size Acres | 0.37 |
| Irrigation Water Rights Y/N | false |
Amenities
- Views
- New Construction
- Adult 55+
- Lease To Own
- No Strata Fees
- Furnished
- Primary On Main
- Air Conditioning
- Seller Finance
- Green
- Fixer Upper
- Horse
- Golf
- Fireplace
- Deck
- Garage
- Basement
- Pool
Property vs Single Family Average in T0E 0A0
Statistics provided by Inside Real Estate
Price
Year Built
