
Just Listed







Address
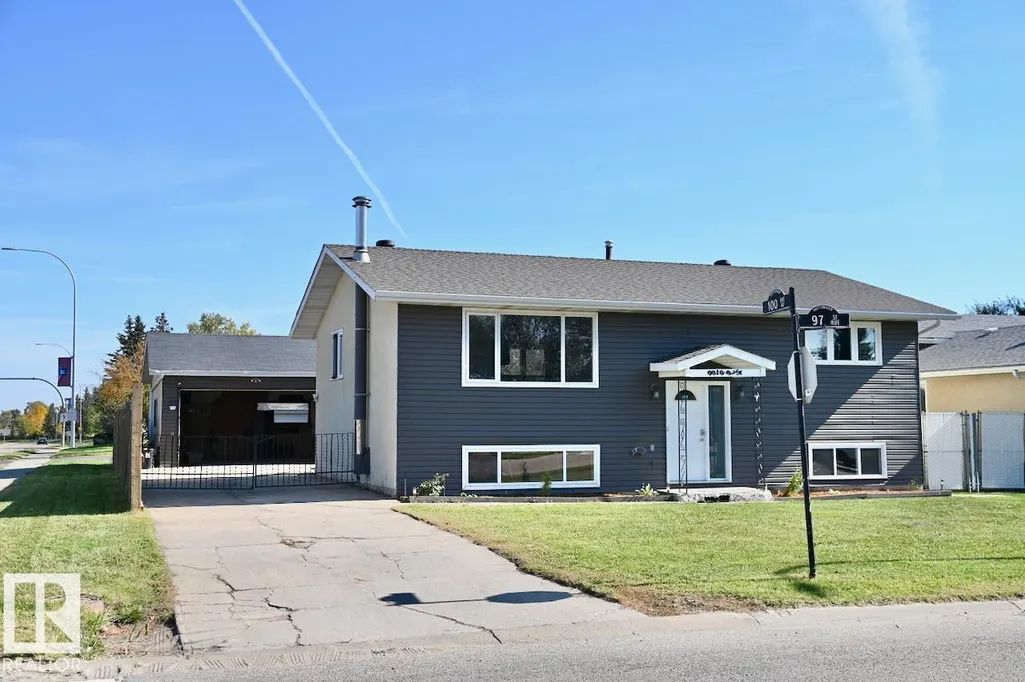
9919 97 St, Morinville, AB
Price
$ 390,000
Property Attributes
- ID#E4509892
- TypeSingle Family
- Listing Status Active
- CityMorinville
- AreaSturgeon
- NeighbourhoodMorinville
- Postal CodeT8R 1G6
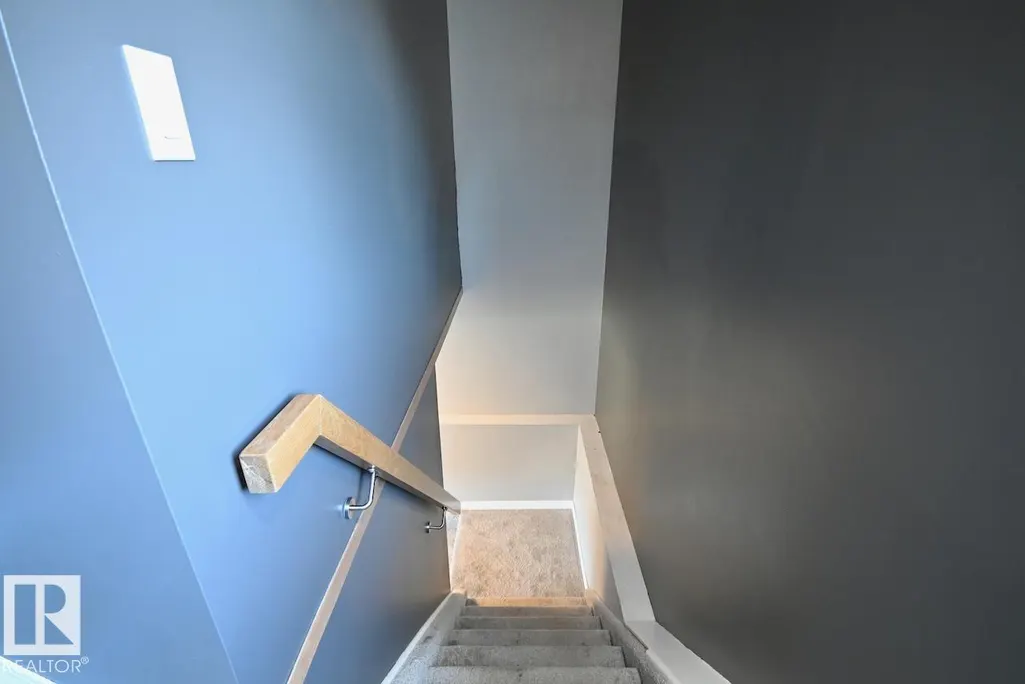
- StyleBi-Level
- Year Built1973
- Price$ 390,000
- Bedrooms4
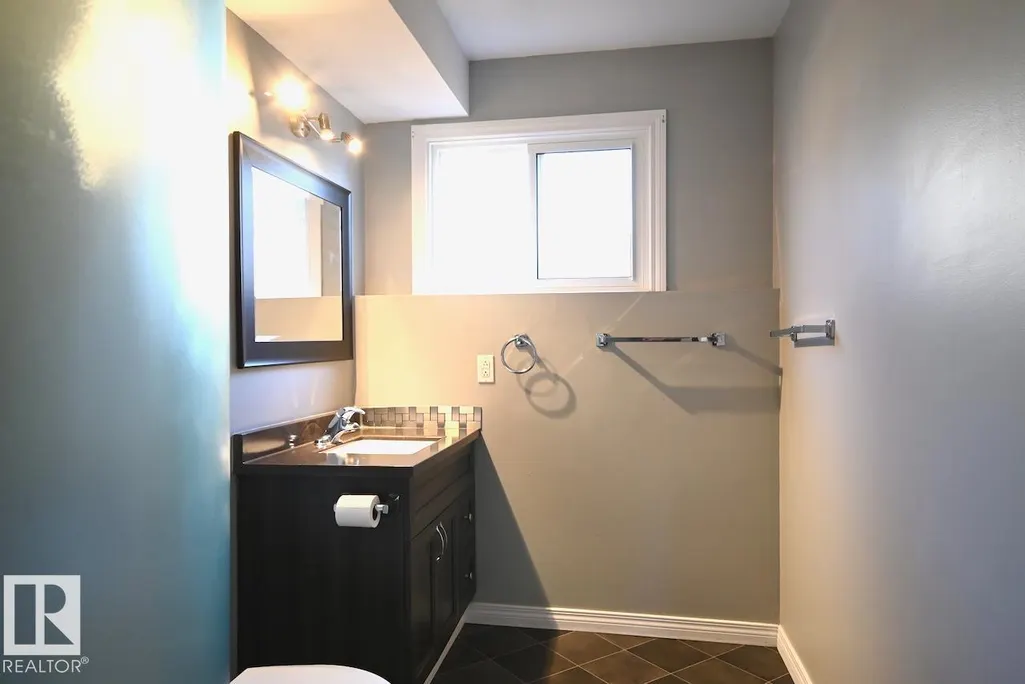
- Full Bathrooms2
- Half Bathrooms0
- Sqr Footage1140
Data Source:
REALTORS® Association Of Edmonton - RAE
Property Description
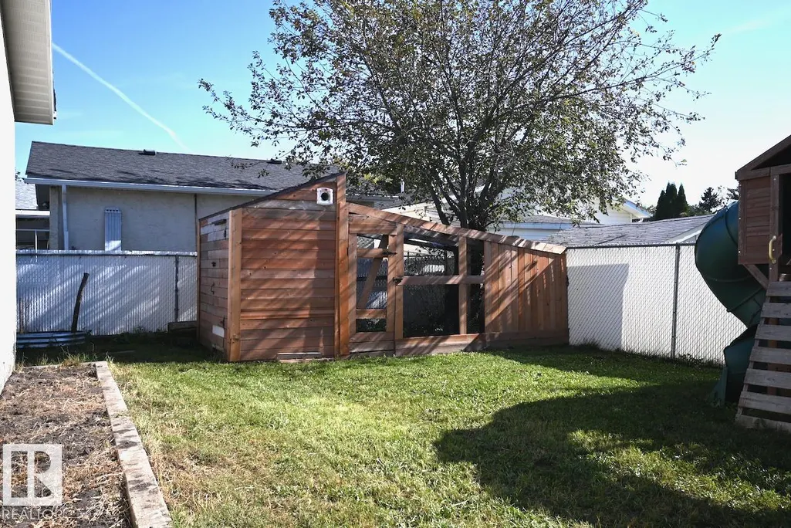
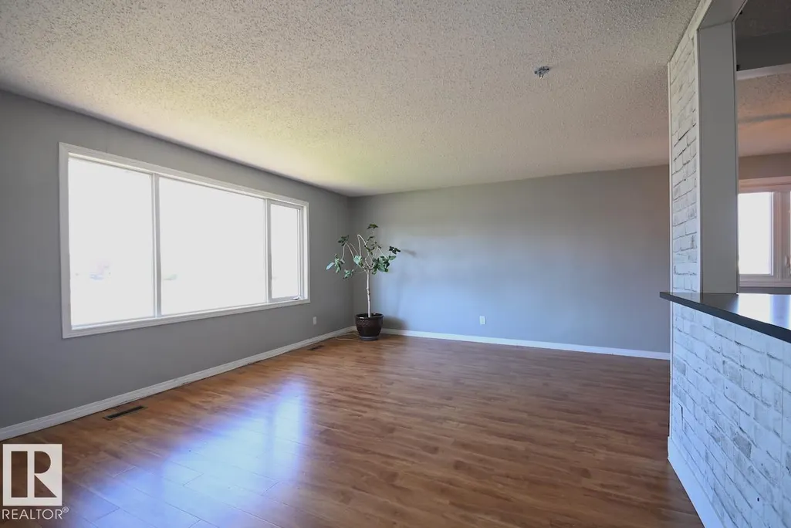
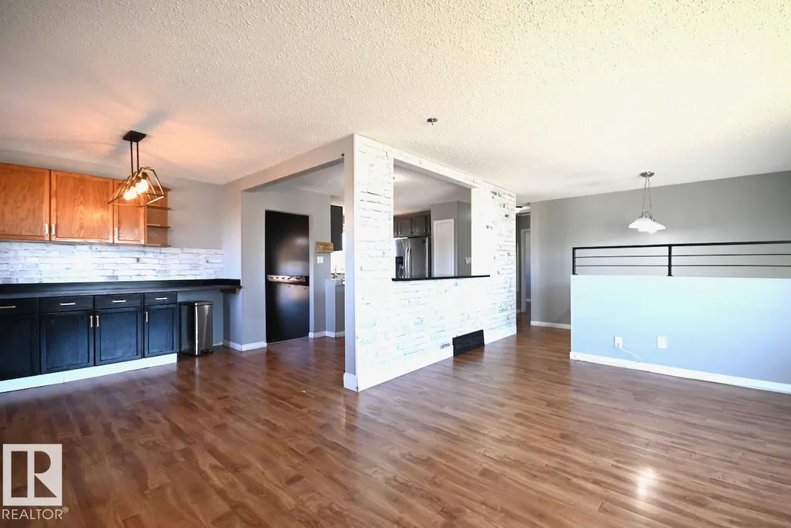
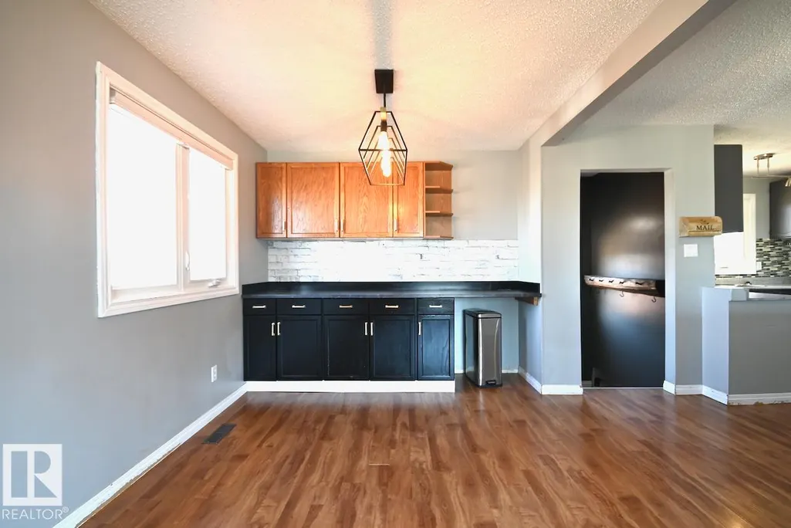
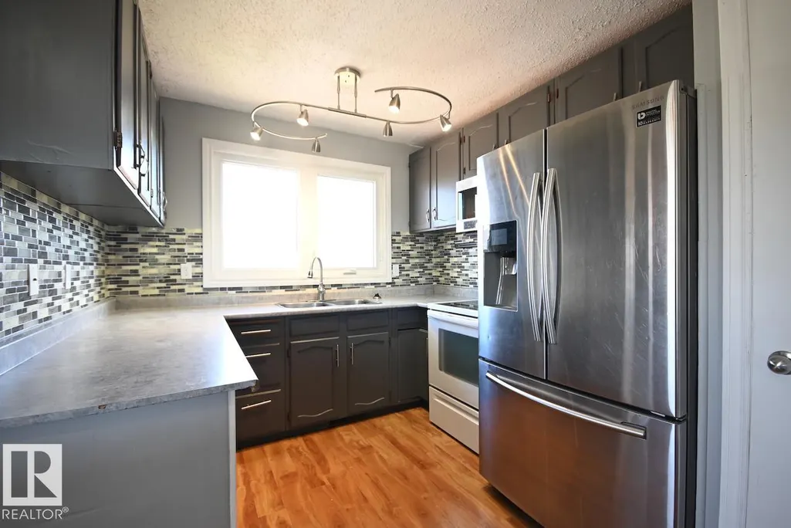
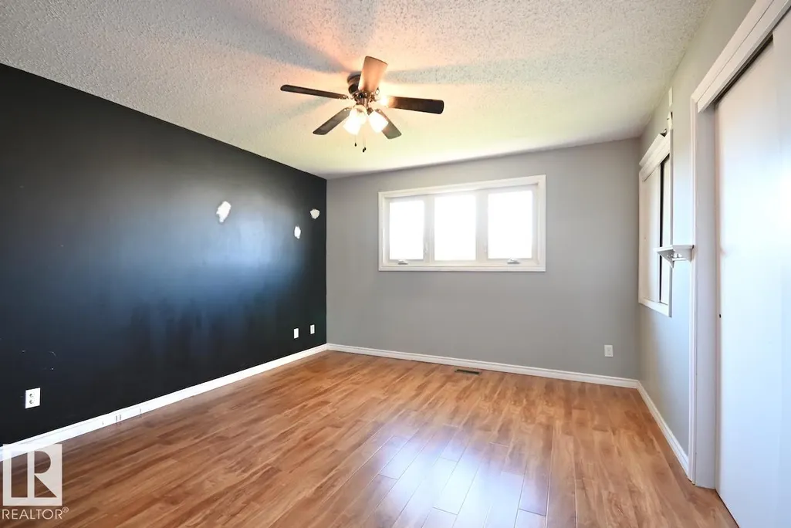
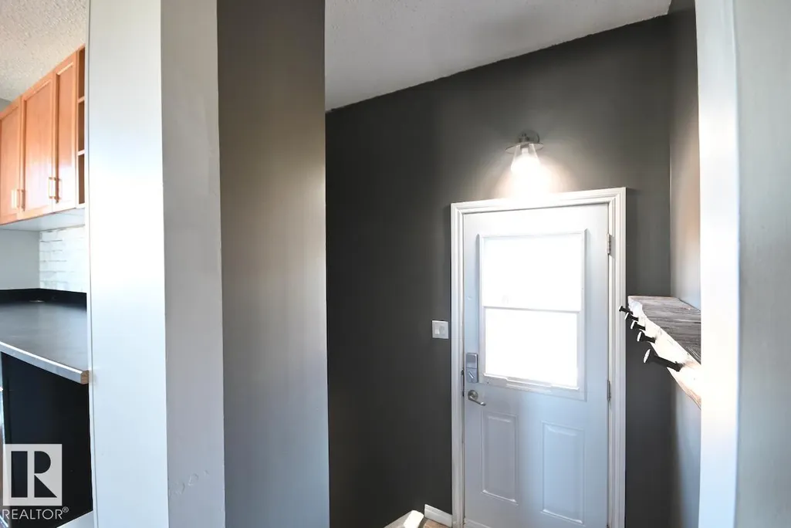
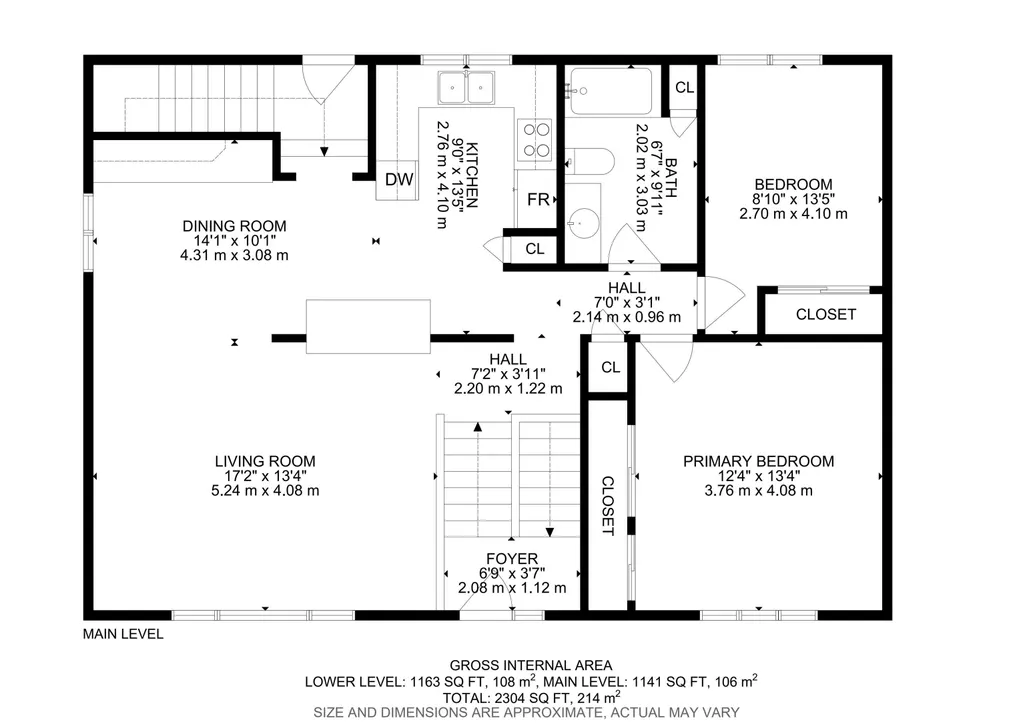
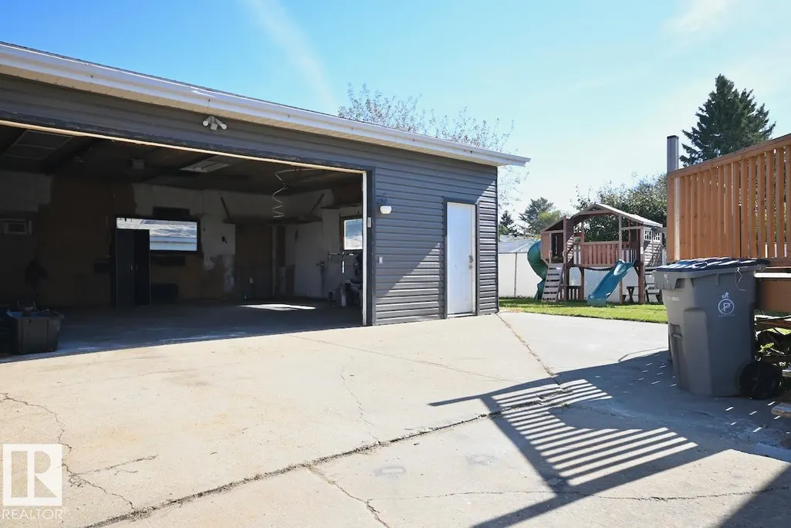
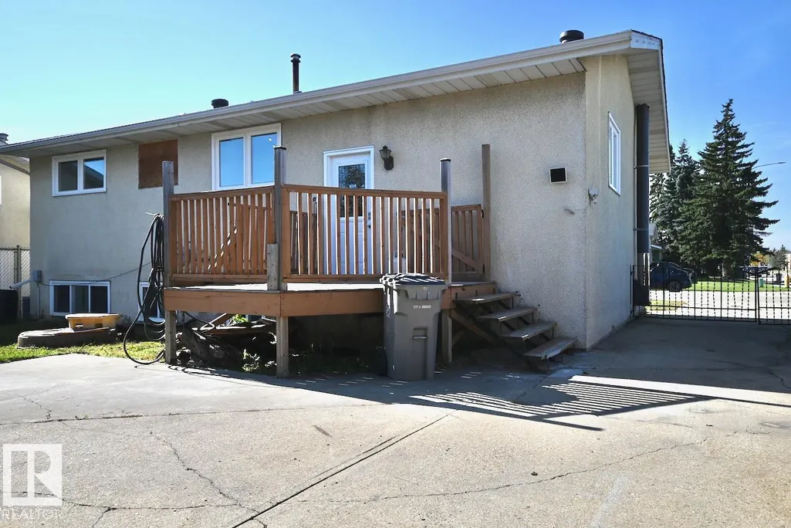
Welcome home to desirable Morinville! This 1141 sq ft, 2+2 bedroom, 2 bathroom home has everything you've been looking for and so much more. Outside, you'll love the huge lot complete with a play structure and chicken coop, perfect for growing families and backyard hobby farmers alike. The massive oversized & heated garage is a dream for mechanics, hobbyists, or anyone needing extra storage and workspace (new garage door has been ordered), while the driveway offers parking for multiple vehicles. The location is hard to beat: directly across from the Morinville Community Cultural Centre and high school, and within walking distance to restaurants and shopping. Commuters will appreciate the easy drive to CAF. Small-town living with room to grow – don't miss this one!
* Sold date and price as reported on the RAE's MLS® System.
General Features
| Living Area | 1140.98 |
|---|---|
| Heating | Forced Air-1,Natural Gas |
| Roof | Asphalt Shingles |
| Appliances | Air Conditioning-Central,Dryer,Garage Control,Garage Opener,Microwave Hood Fan,Refrigerator,Stove-Electric,Washer,See Remarks |
| Zoning | Zone 61 |
| Architectural Style | Bi-Level |
| Construction Materials | Wood,Stucco,Vinyl |
| Year Built | 1973 |
| Levels | 2 |
| Property Subtype | Detached Single Family |
| Ownership | Private |
| Parcel Number | 0010434066 |
| Community Features | Air Conditioner,Deck,Detectors Smoke,No Smoking Home,Vinyl Windows,See Remarks |
| Property Type | Residential |
| Facing Direction | West |
| Garage Y/N | true |
| Full Baths | 2 |
| Status | Active |
| City | Morinville |
| MLS Area | Morinville |
| Living Area Units | Square Feet |
| Standard Status | Active |
| Lot Shape | Rectangular |
| Restrictions | Utility Right Of Way |
| Primary Property Type | Single Family |
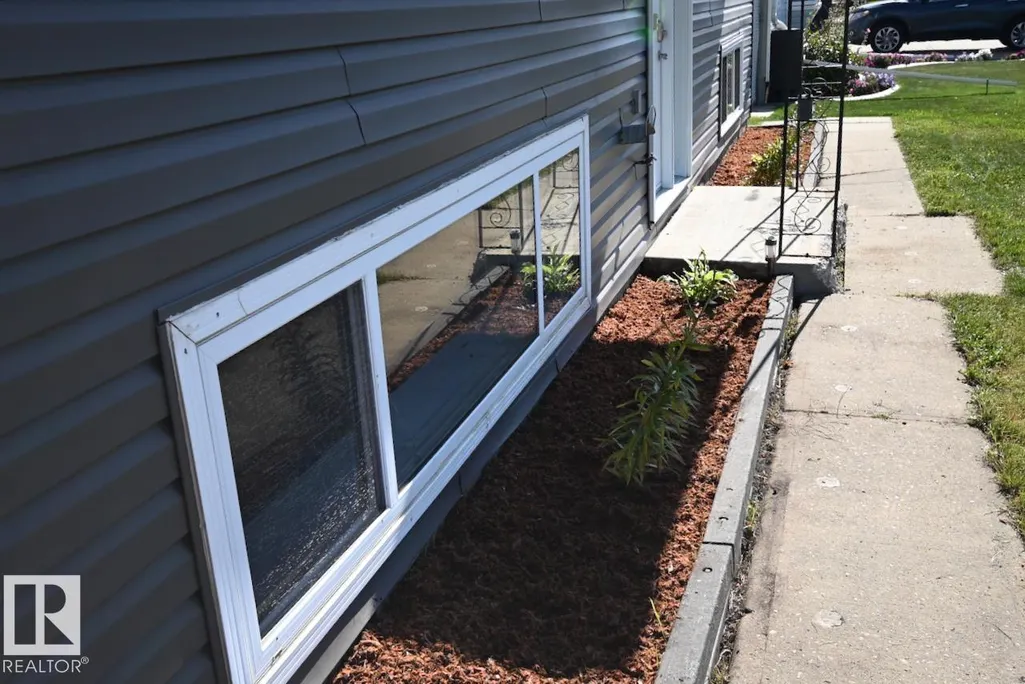
| Separate Entrance | true |
| Legal Block | 10 |
| Title to Land | Fee Simple |
Interior Features
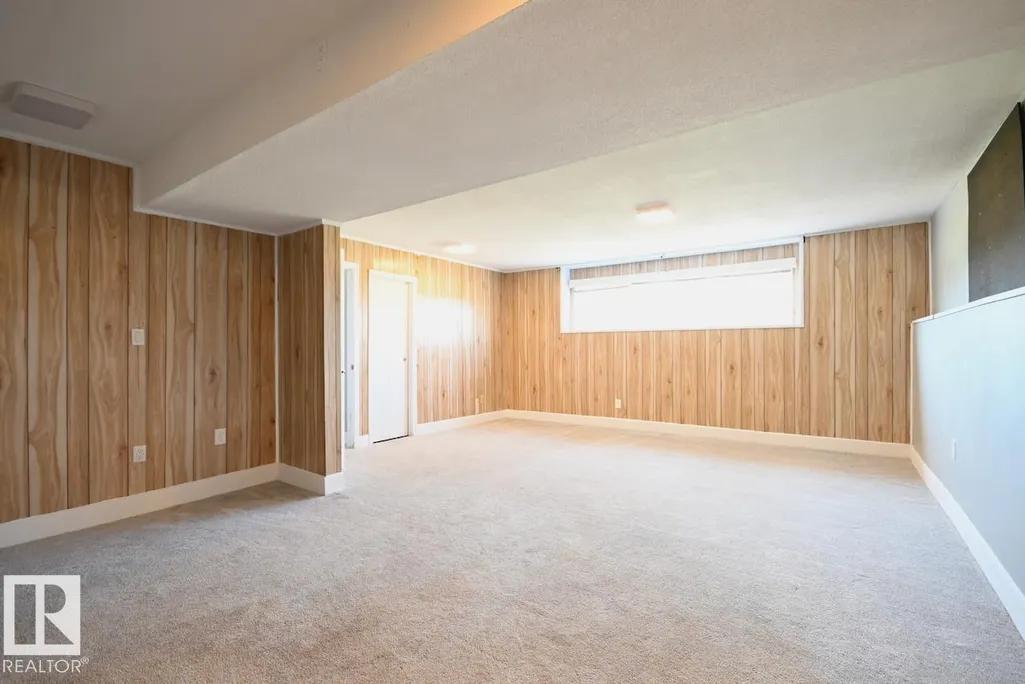
| Basement | Full,Finished |
|---|---|
| Flooring | Carpet,Laminate Flooring |
| Kitchen Level | Main |
| Heating Y/N | true |
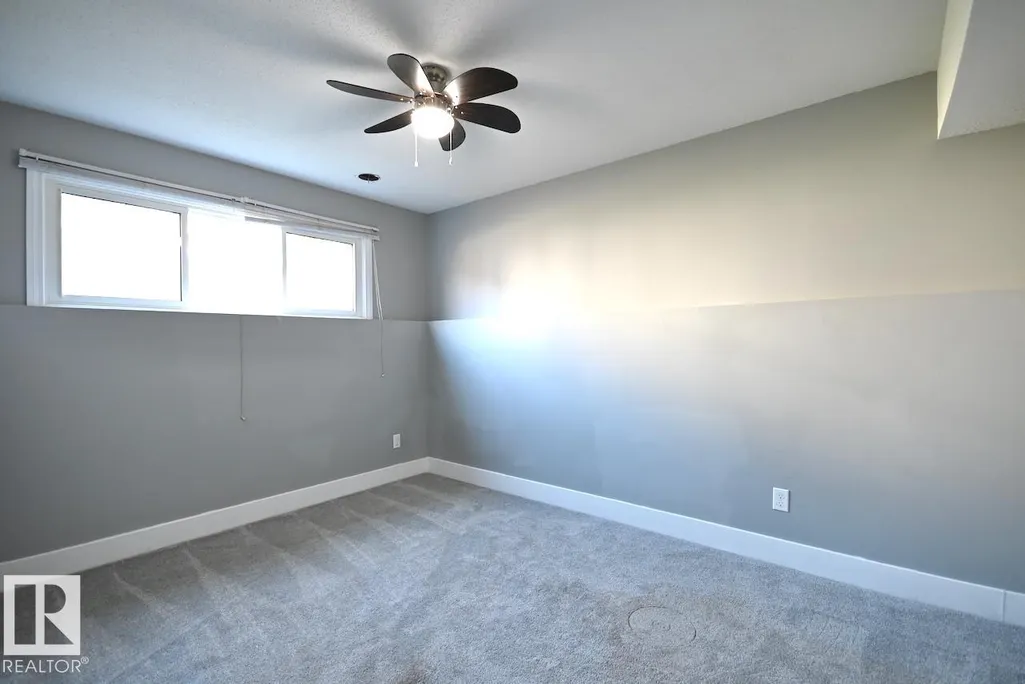
| Total Bedrooms | 4 |
| Grade Level Entry Y/N | Yes |
| Living Room Level | Main |
| Room Type | LivingRoom,DiningRoom,Kitchen,FamilyRoom,MasterBedroom,Bedroom2,Bedroom3,Bedroom4 |
| Dining Room Dimensions | 14.1x10.1 |
| Kitchen Dimensions | 9.1x13.4 |
| Living Room Dimensions | 17.2x13.4 |
| Bedroom 4 Dimensions | 9.1x12.8 |
| Bedroom 3 Dimensions | 11.8x9.2 |
| Bedroom 2 Dimensions | 8.9x13.4 |
| Family Room Level | Basement |
| Dining Room Level | Main |
| RoomFamilyRoomDimensions | 16.7x23.0 |
| RoomMasterBedroomDimensions | 12.3x13.4 |
Exterior Features
| Exterior Amenities | Corner Lot,Fenced,Level Land,Schools,Shopping Nearby,See Remarks |
|---|---|
| Parking Features | Double Garage Detached,Heated,Over Sized |
| Total Parking | 5 |
| Lot Size Area | 625.05 |
| Foundation Details | Concrete Perimeter |
Amenities
- Views
- New Construction
- Adult 55+
- Lease To Own
- No Strata Fees
- Furnished
- Primary On Main
- Air Conditioning
- Seller Finance
- Green
- Fixer Upper
- Horse
- Golf
- Fireplace
- Deck
- Garage
- Basement
- Pool
Property vs Single Family Average in T8R 1G6
Statistics provided by Inside Real Estate
Price
Year Built
